
Sold By
- Loading...
- Loading...
- Photos
- Floorplan
- Description
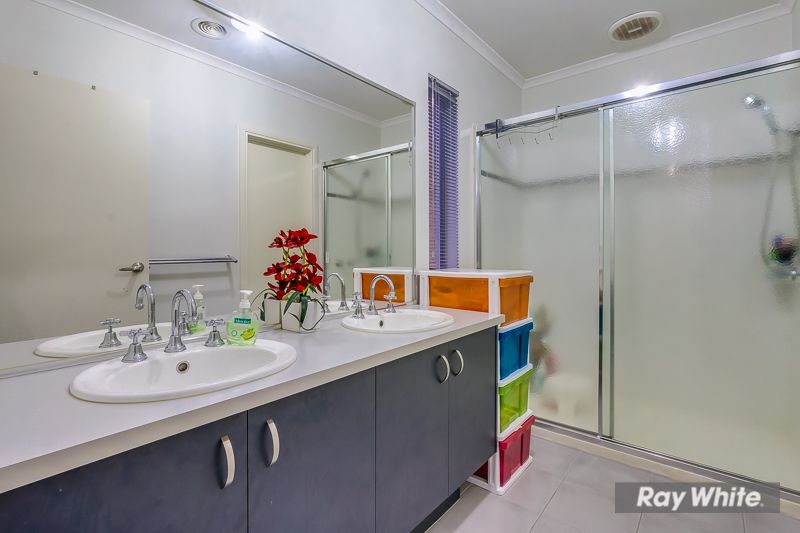
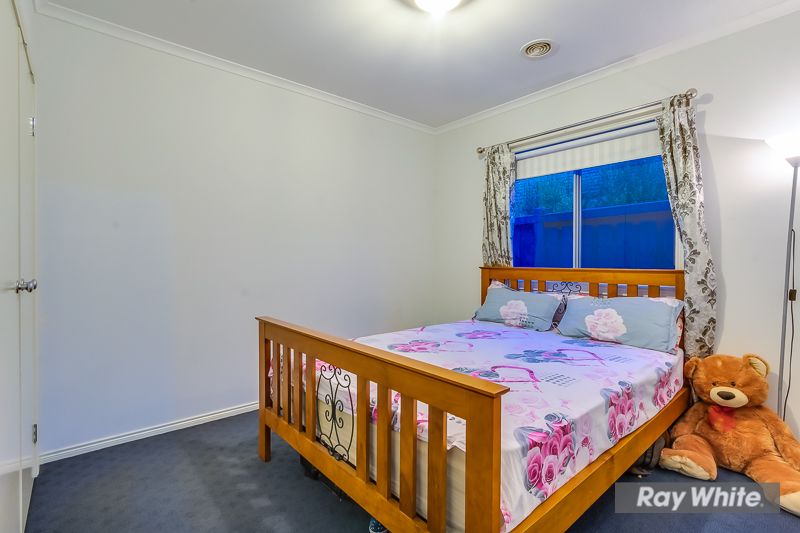
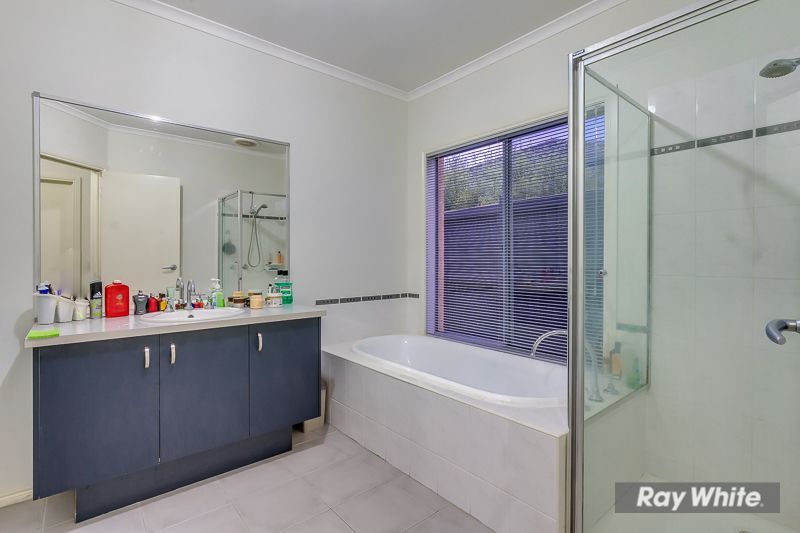
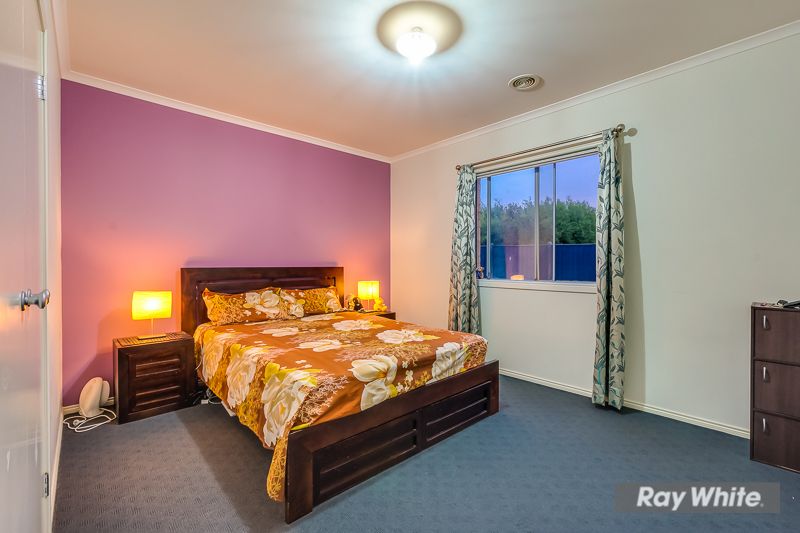
House in Tarneit
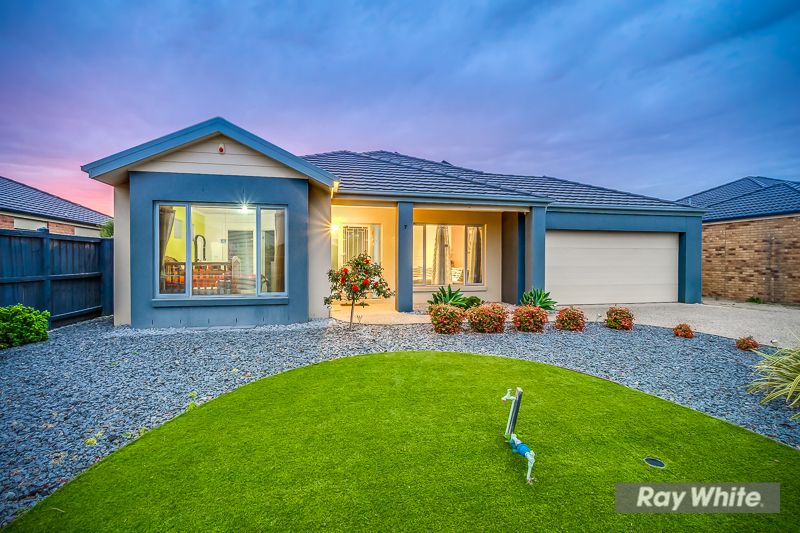
Big Block, Multiple Living Areas, Wide Side Access & BUILT IN SEASONS!
- 4 Beds
- 2 Baths
- 2 Cars
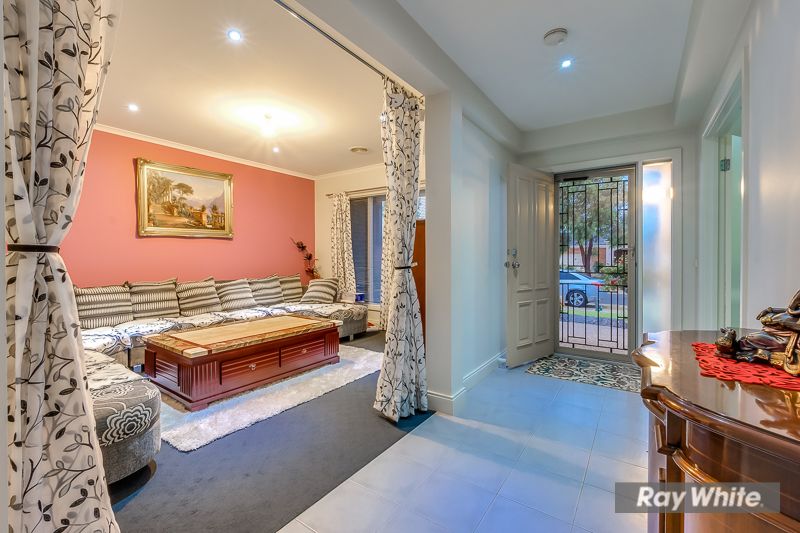
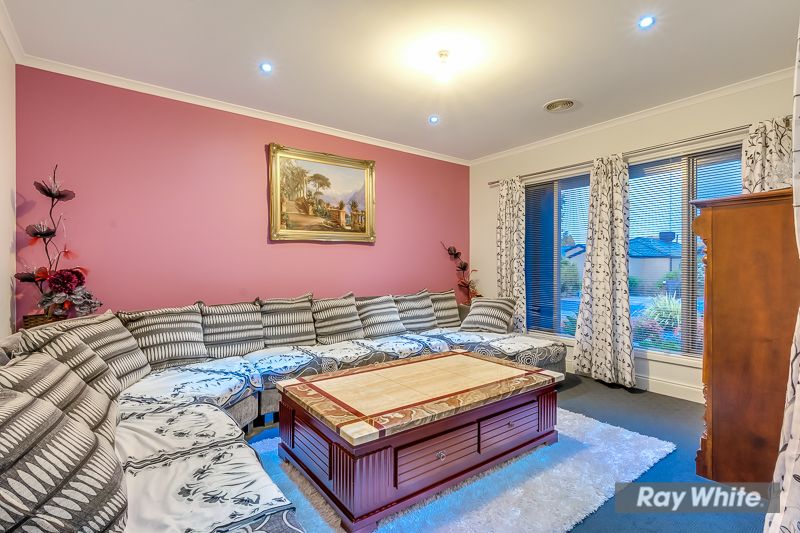
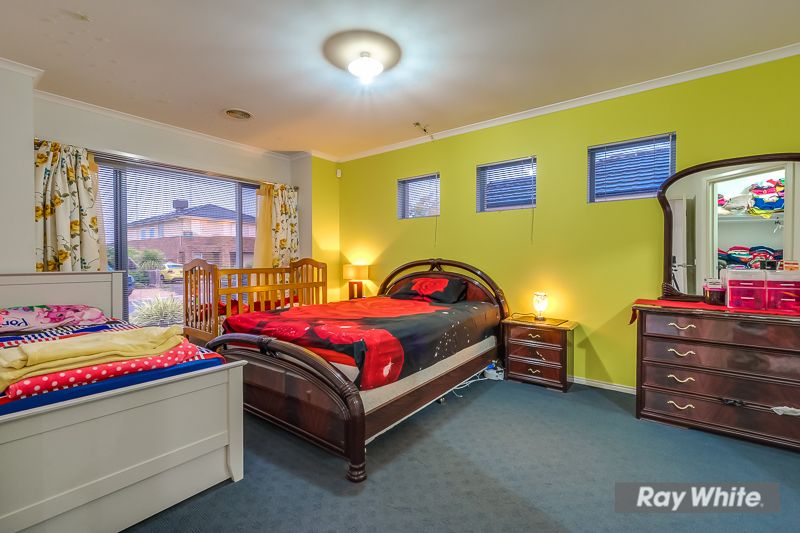
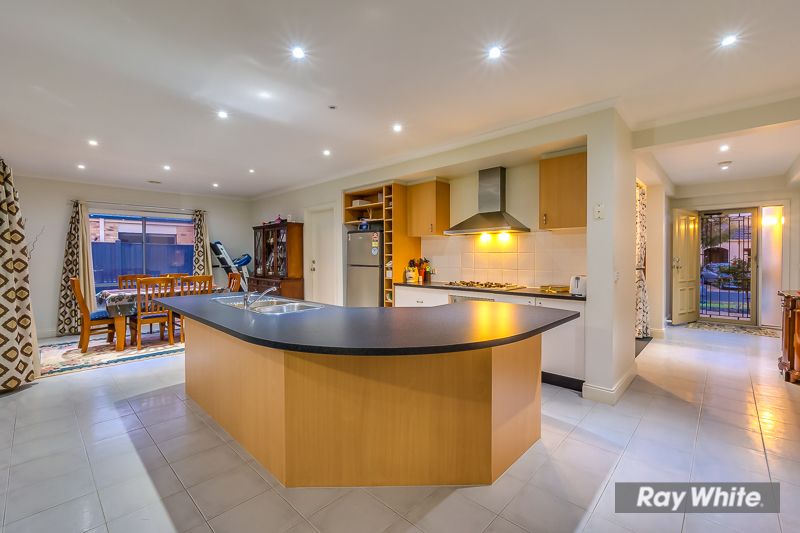
This perfectly located Metricon home has been designed full of charm, energy, space & it is positioned in the highly sought after Seasons Estate in Tarneit & it's also within walking distance to Tarneit station & much more. This well designed home offers multi-zoned living areas, 4 large bedrooms; a formal lounge & massive family living area, the master features walk in robe and en-suite. The other bedrooms are equipped with built in robes. The tiled entrance leads into a large formal living area or possible multi media room, it then flows through to the kitchen that is appointed with 900mm stainless steel appliances, dishwasher & step in pantry, which leads to alfresco, massive side access for boat or caravan. Additional features include high ceilings, security alarm system, Solar Panels, split air-con, ducted heating, double vanity, blinds, quality fittings, modern quality light fittings & beautifully landscaped front yard & back yard.
Positioned in an unbeatable setting this warm and inviting residence is designed for comfort and practicality & is in close proximity to future Tarneit railway station, Dennis Family shopping centre, Baden Powell & Thomas Carr College, Wyndham Village shopping center, early learning center Rose Grange for kids & with a easy access to freeway from Leakes road, Sayers road & Doherty Road, this superb family home should be on top of your INSPECTION LIST
CONTACT DINU SANGROHA TODAY ON 0424 180 786 TO BOOK YOUR INSPECTION
DISCLAIMER: All stated dimensions are approximate only. Particulars given are for general information only and do not constitute any representation on the part of the vendor or agent.
- Alarm System
- Built-In Wardrobes
- Close To Schools
- Close To Shops
- Close To Transport
- Double Garage
- Solar Panels
702m² / 0.17 acres
4
2