Leased By
- Loading...
- Loading...
- Photos
- Floorplan
- Description
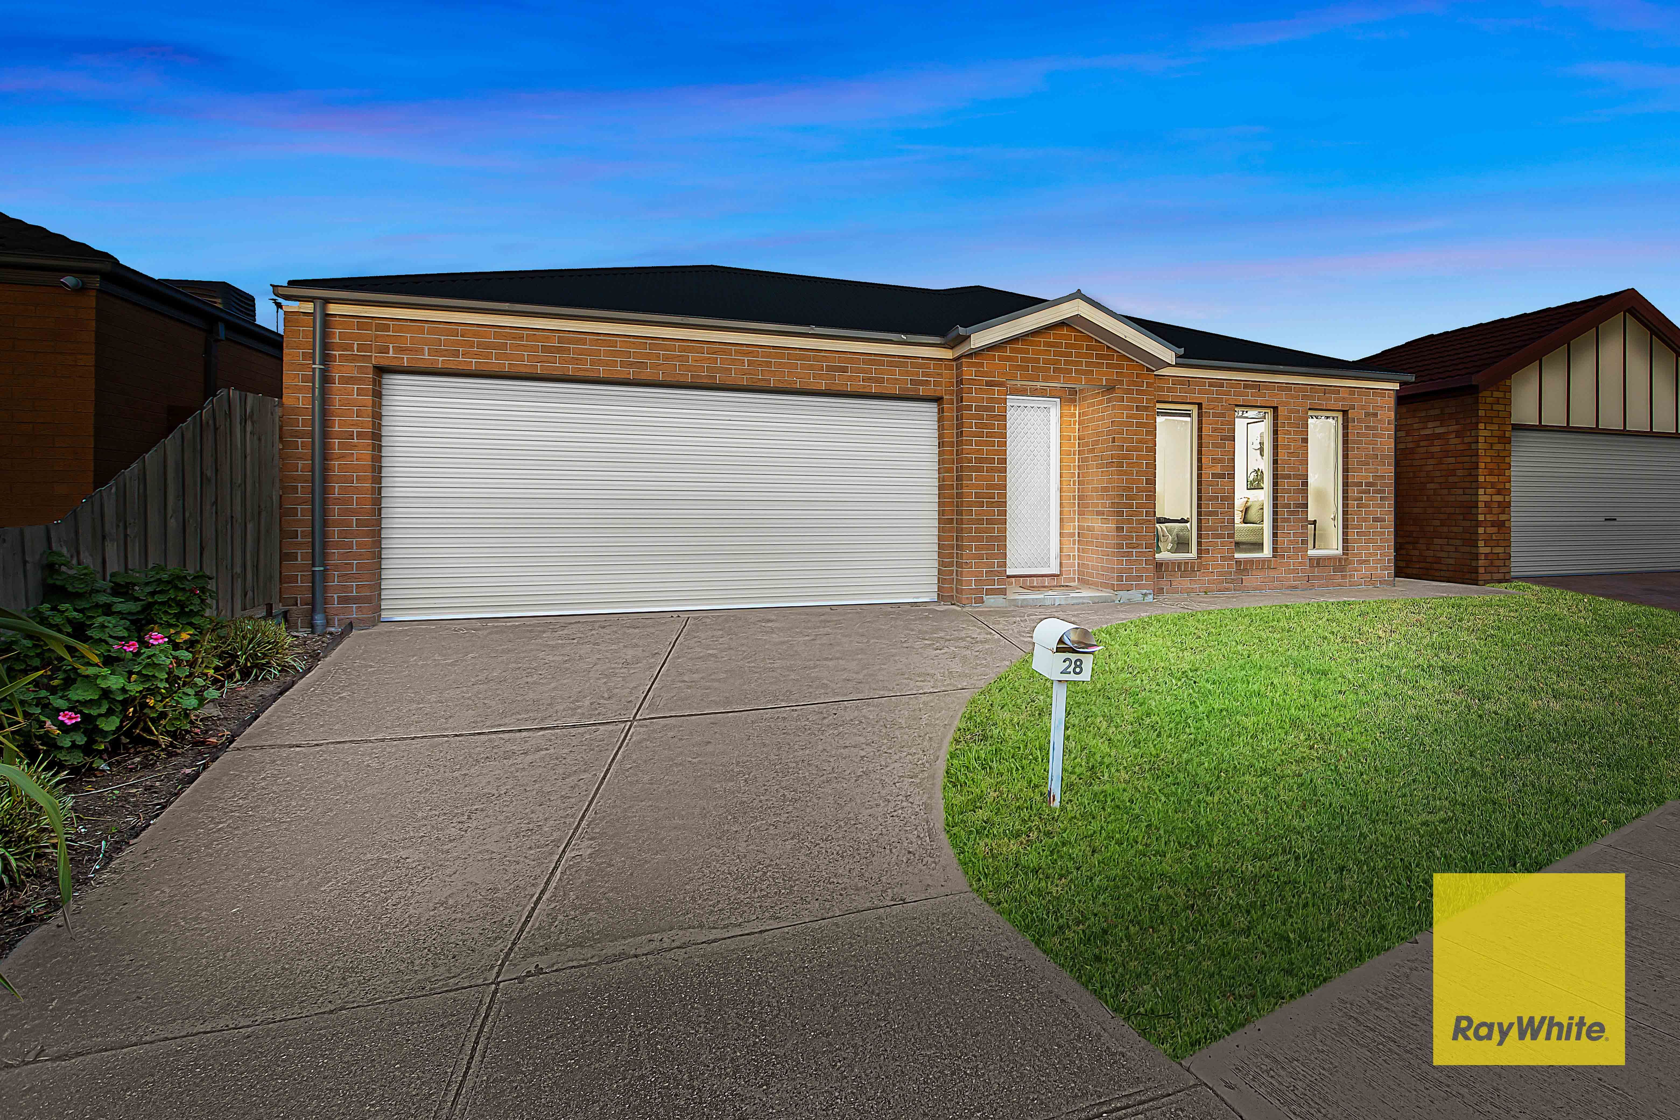
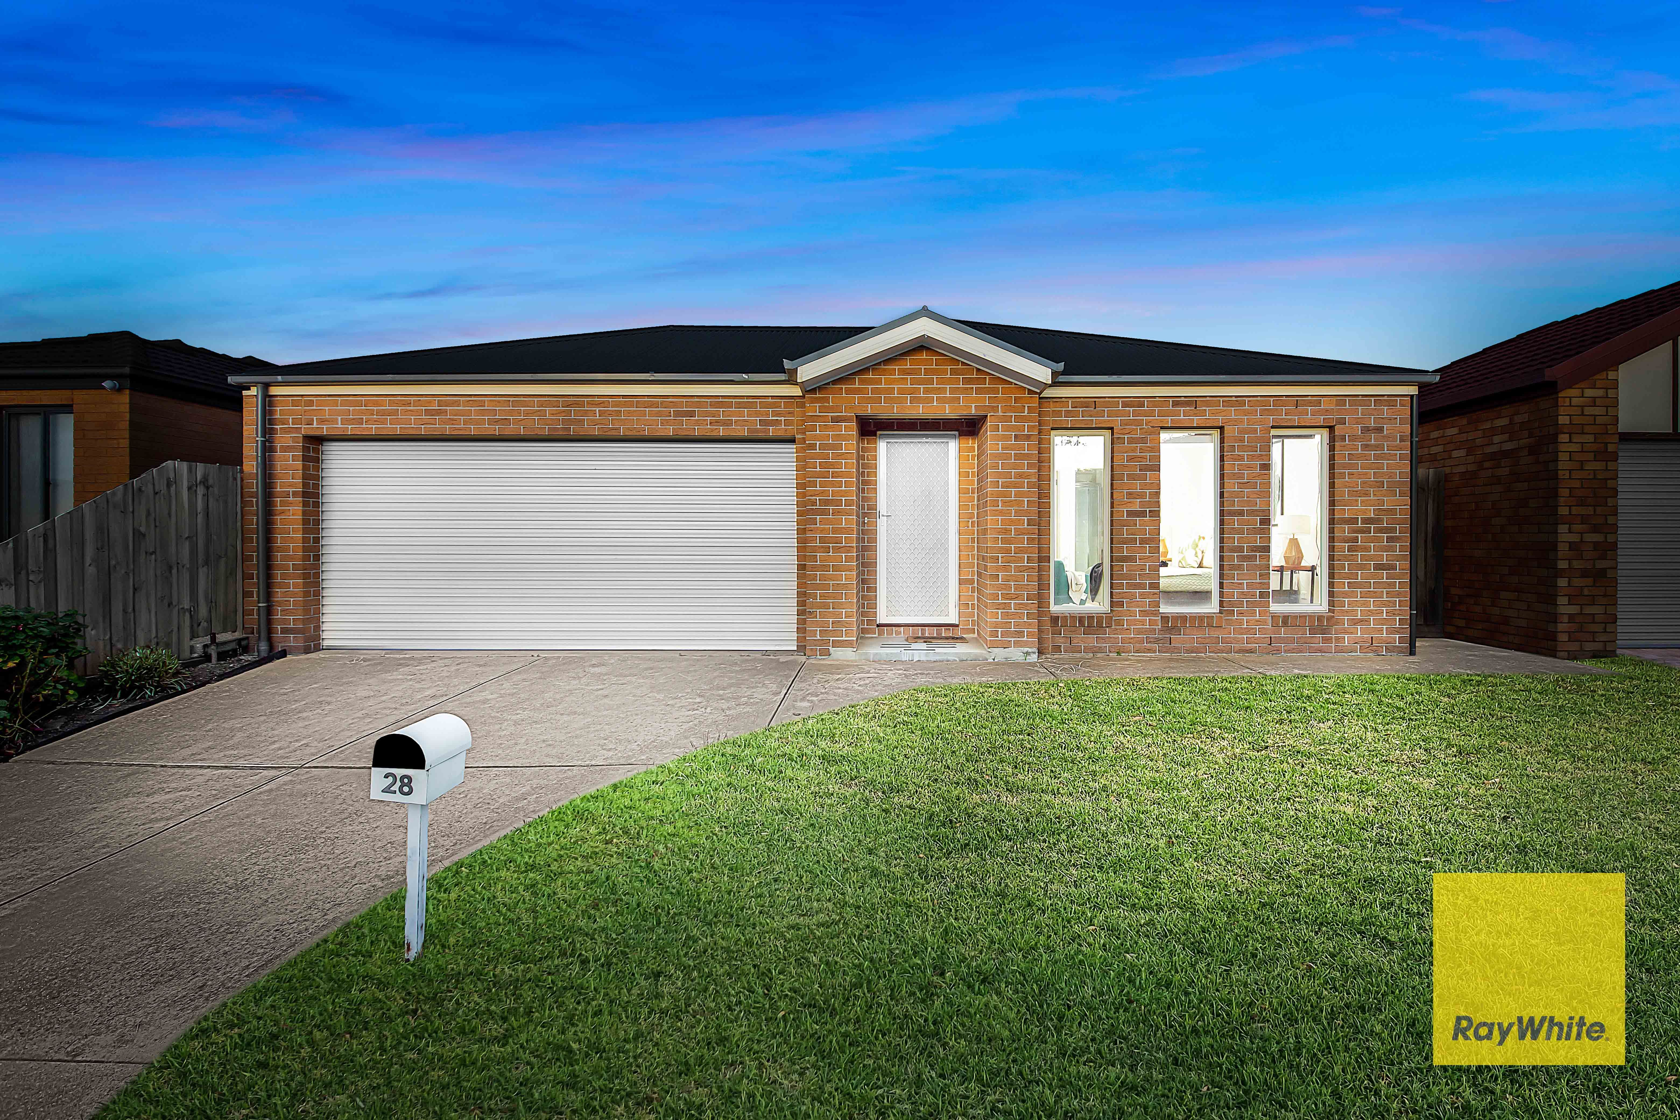
House in Tarneit
Live in Comfort and Style to this Charming Home in Family-Friendly Neighborhood!
- 4 Beds
- 2 Baths
- 2 Cars
Additional Information:
More InfoRayWhite Tarneit proudly presents this stunning family home located in the most demanded "Rose Grange Estate of Tarneit". With such a strategic location, you can walk to Tarneit Railway Station, Tarneit Central Shopping Centre, Tarneit Library, Sparrow Early Learning Centre, Baden Powell P9 College and much more.!!
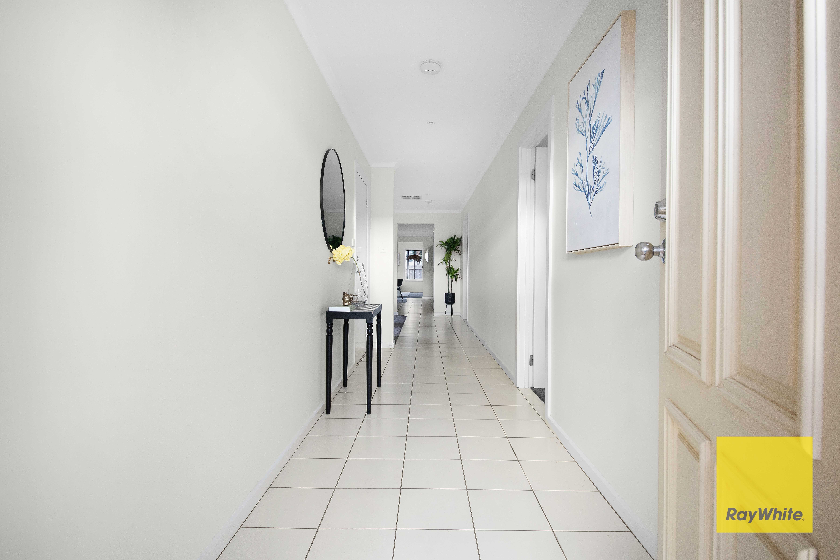
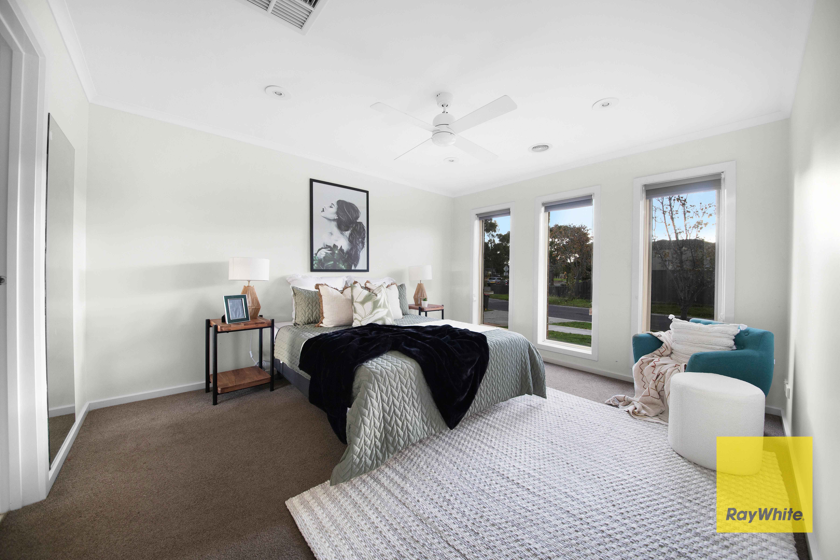
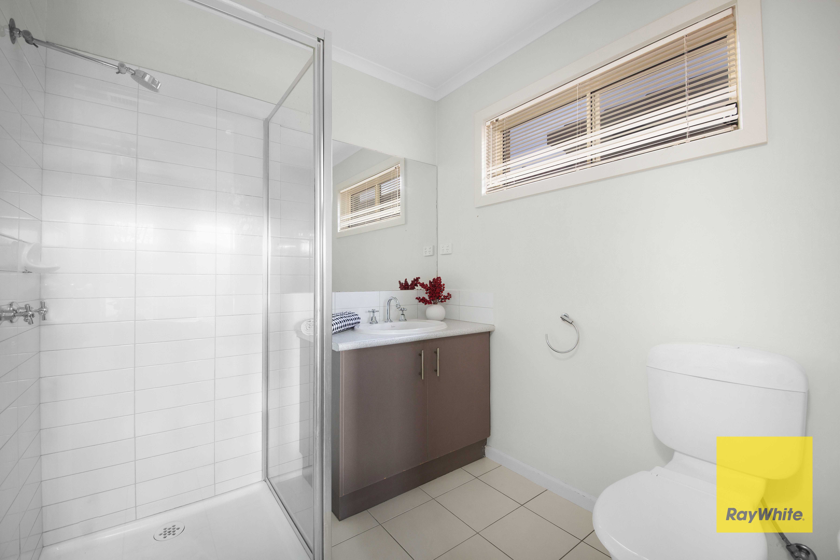
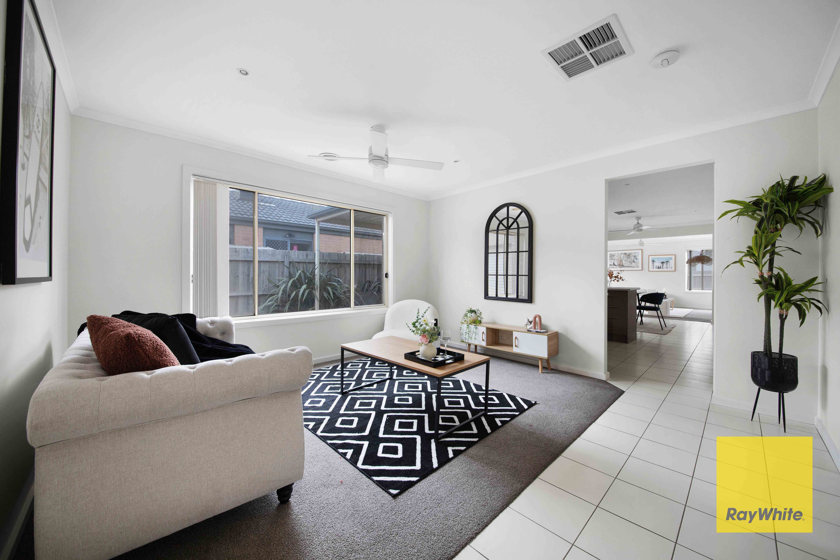
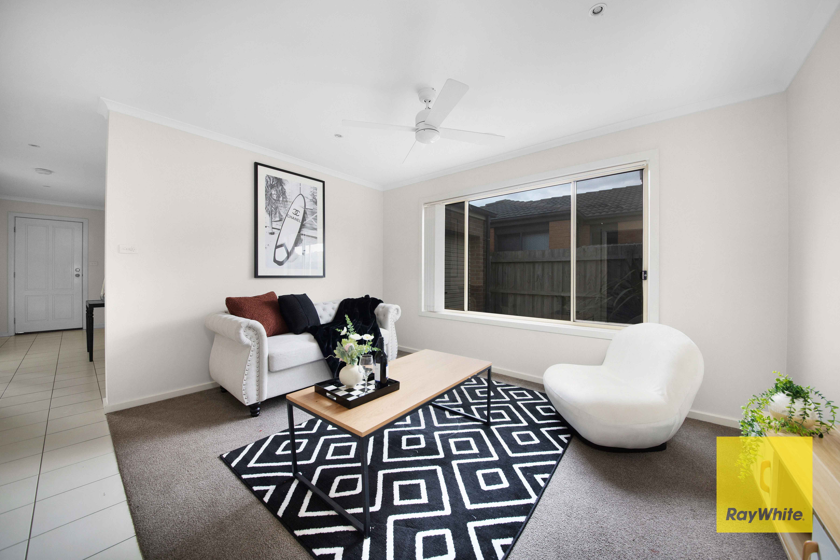
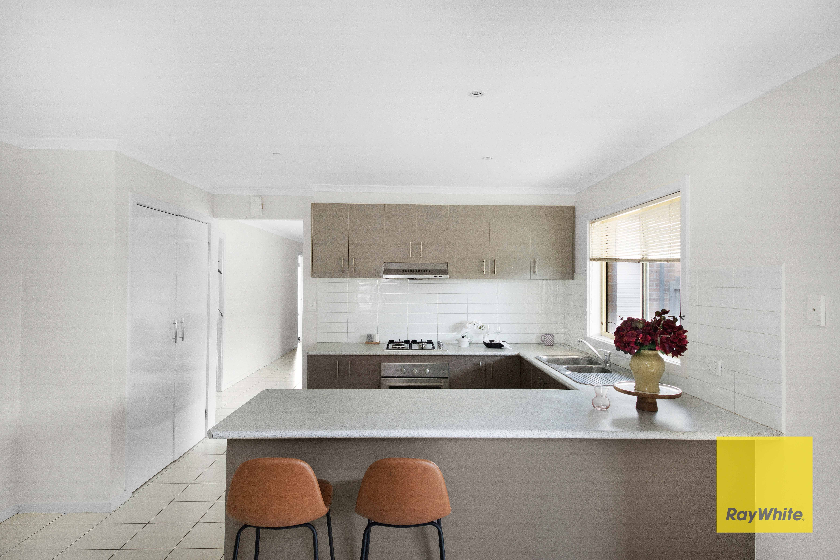
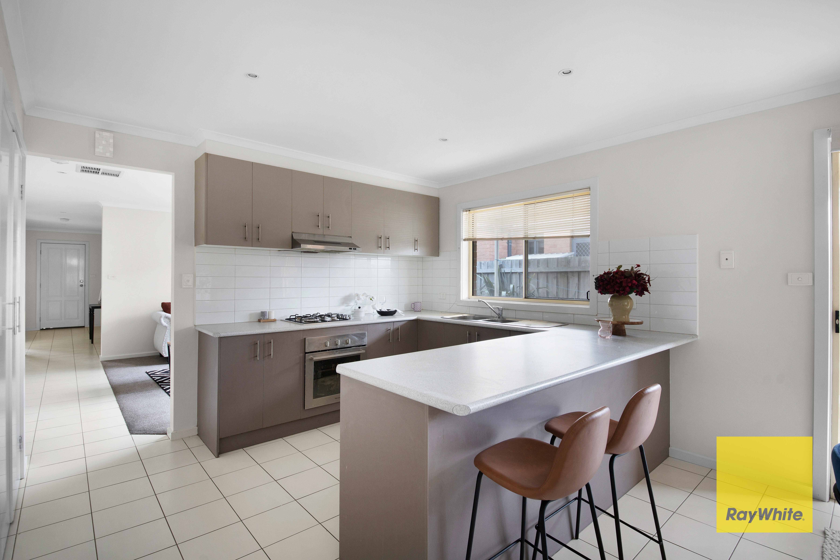
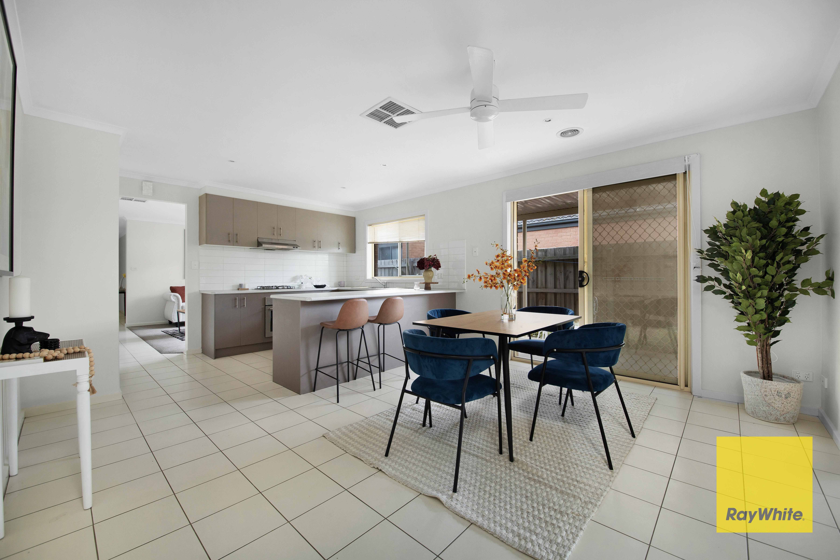
Live your best life in this contemporary family residence. This impressive family home comprises 4 good-sized bedrooms With 2 living areas which include a master bedroom with its very own private ensuite and walk-in wardrobe. The remaining bedrooms are fitted with built-in robes and serviced by a central bathroom. The kitchen comprises quality cooking appliances and smart storage that make it intuitively appealing. It is equipped with ample cupboard space and a pantry. It is smartly positioned in the house overlooking the indoor and outdoor living areas. This exquisite outdoor living features a lovely Pargola sitting area that is well-complimented by a lush green backyard. Complemented by a sizeable laundry and two car garages.
In addition, this fabulous home features:
- Dishwasher
- Evaporate cooling
- Ceiling Fans
- Gas ducted heating
- Window furnishings
- Colorbond roof
- Down Lights
- Split Air Conditioning
- Fully concreted side yard
- Automated double garage with internal door as well as drive-through access to accommodate additional vehicles.
This stylish family house is just moments away from:
- Sikh Temple ------------------------------------------2.1 km
- Tarneit Railway Station -----------------------------700 m
- Rose Grange Childhood Learning Centre--------- 500 m
- Tarneit Central Shopping Centre ------------------600m
Ray White Tarneit welcomes you and looks forward to meeting you at the open homes.
**** IMPORTANT! REGISTER TO INSPECT PROPERTIES **** By registering your details you will be INSTANTLY informed of any updates, changes, or cancellations for your property appointment.
DISCLAIMER: All stated dimensions are approximate only. Particulars given are for general information only and do not constitute any representation on the part of the rental provider or agent.
Please note that the photos are for illustration purposes only
400m² / 0.09 acres
2 garage spaces
4
2