Sold By
- Loading...
- Loading...
- Photos
- Floorplan
- Description
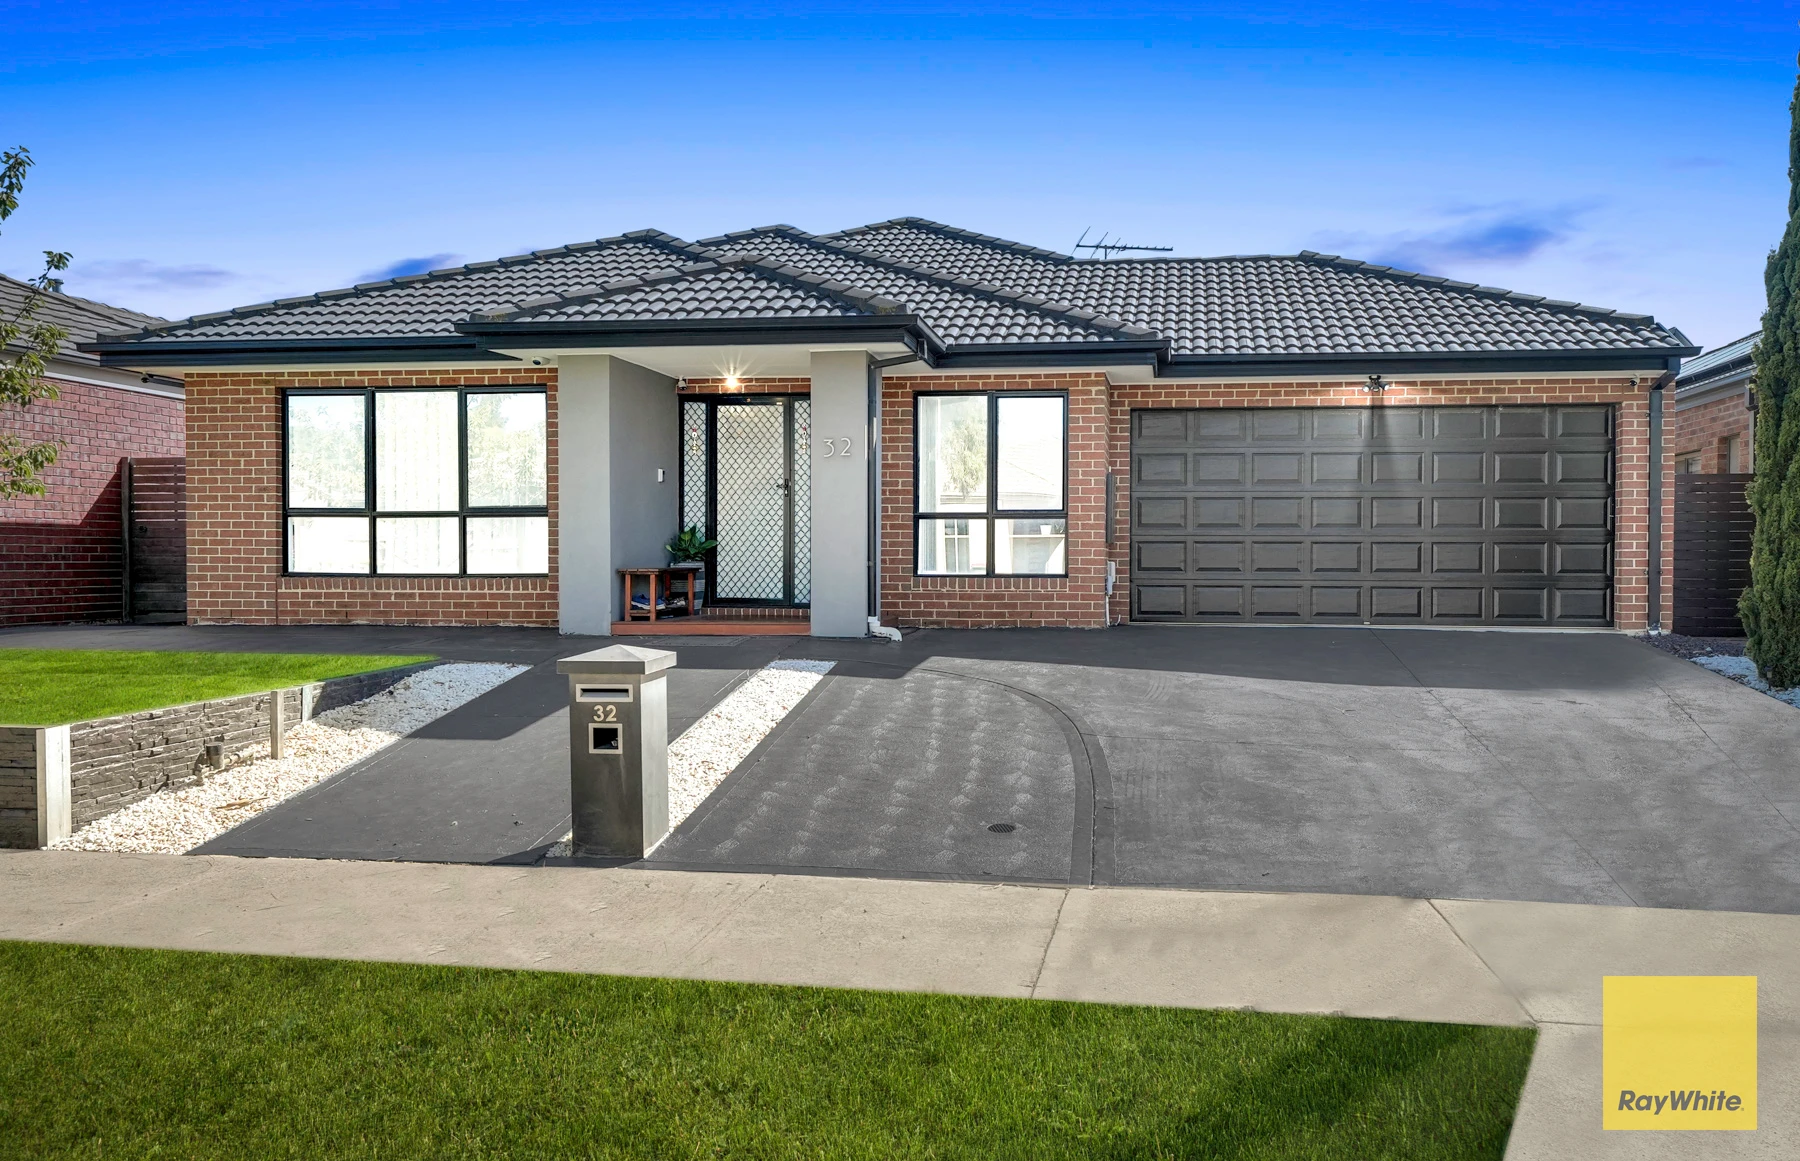


House in Tarneit
Elegant Family Living with Modern Comforts & Prime Location!
- 4 Beds
- 2 Baths
- 2 Cars
Additional Information:
More InfoStep into a world of comfort and sophistication with this exquisitely designed four-bedroom residence, expertly crafted to accommodate modern family living. Nestled in the heart of Tarneit, this stunning home offers the ultimate blend of style, convenience and tranquility.
The serene master suite, located at the front of the home away from the noise, serves as a private retreat, complete with a generous walk-in robe and a deluxe ensuite. Three additional bedrooms, each with built-in robes, are thoughtfully positioned and serviced by a well-appointed central bathroom, ensuring ample space for family and guests. A convenient separate lounge and study provide quiet retreats for work or leisure.
At the heart of the home, the modern kitchen is a standout, boasting a walk-in pantry, ample storage, and quality appliances. Overlooking the dining and living areas, this space seamlessly flows into the rumpus room with backyard access, perfect for relaxation or entertainment.
Functional spaces, including a spacious laundry and double garage, add to the home's practicality. Additional features include ducted heating and cooling throughout, high ceilings, downlights, and three-way access to the low-maintenance backyard.
Prime Location with an Array of Amenities:
- Bus stop approx. 230m away
- Approx. 700m to Tarneit P-9 College
- Approx. 850m to Tarneit Gardens Shopping Centre
- Approx. 4-minute drive to Tarneit Rise Primary School
- Approx. 5- minute drive to Tarneit Central Shopping Centre
- Approx. 2.7km to Tarneit Station
This exceptional residence offers the ultimate blend of elegance and convenience, perfectly situated in a sought-after location, making it an ideal choice for families seeking both comfort and sophistication.
DISCLAIMER: All stated dimensions are approximate only. Particulars given are for general information only and do not constitute any representation on the part of the vendor or agent.
Please see the below link for an up-to-date copy of the Due Diligence Check List:
http://www.consumer.vic.gov.au/duediligencechecklist
480m² / 0.11 acres
2 garage spaces
4
2