Sold By
- Loading...
- Loading...
- Photos
- Floorplan
- Description


House in TARNEIT
Massive home, Big Block, Multiple Living Areas in St James Wood Tarneit
- 4 Beds
- 2 Baths
- 2 Cars
The renowned St. James Wood Estate is Tarneit's best; it is now offering this beautiful 36 square of outside & inside living in a quite court location on a large block of 705m2.
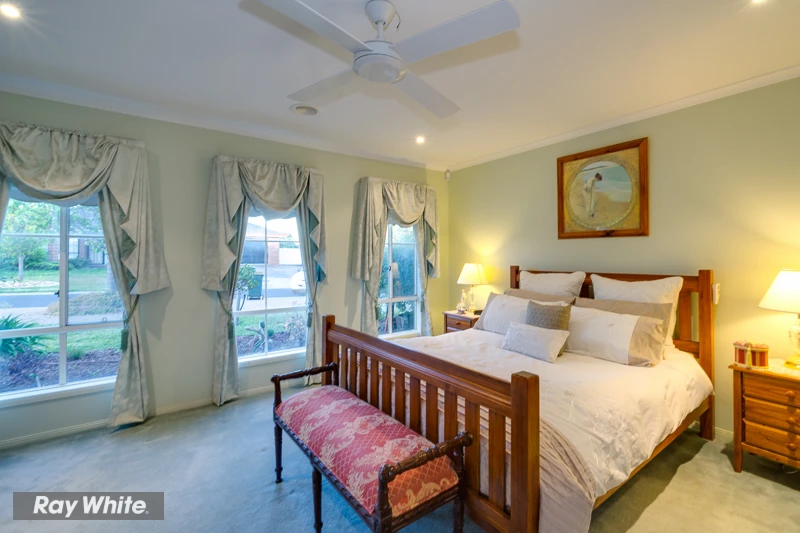
This well designed home offers multi-zoned living areas, 4 large bedrooms; a formal lounge, massive open family living area, formal dining, separate rumpus & a study room. The master features a walk in robe and en-suite. The other bedrooms are equipped with BIR's. Massive kitchen includes 900mm appliances, dishwasher & stone bench top. As you step outside there is a massive pergola built for all year entertainment with a side access to park your caravan, boat or trailer.
Additional features include spa, ducted heating & evaporative cooling, ducted vacuum, ceiling fans, double vanity, quality window fittings, double remote control garage with internal access, intercom, modern quality light fittings, down lights, tiles & concrete all around the house, landscaped front yard & back yard & lots more.
Close proximity to future Tarneit railway station, shopping centre, Melbourne Grammar, Thomas Carr, & Islamic college, handful of childcare, Wyndham Village shopping centre & with an easy access to freeway from Leakes road, Sayers road & Doherty Road, this superb family home should be on top of your INSPECTION LIST
Contact Nick on 0410837400 or Anil on 0401336236 to book your inspection.
- Air Conditioning
- Alarm System
- Built-In Wardrobes
- Close To Schools
- Close To Shops
- Close To Transport
- Double Garage
- Ducted Vacuum
- Garden
- Pergola
See all features
705m² / 0.17 acres
4
2