Leased By
- Loading...
- Loading...
- Photos
- Description
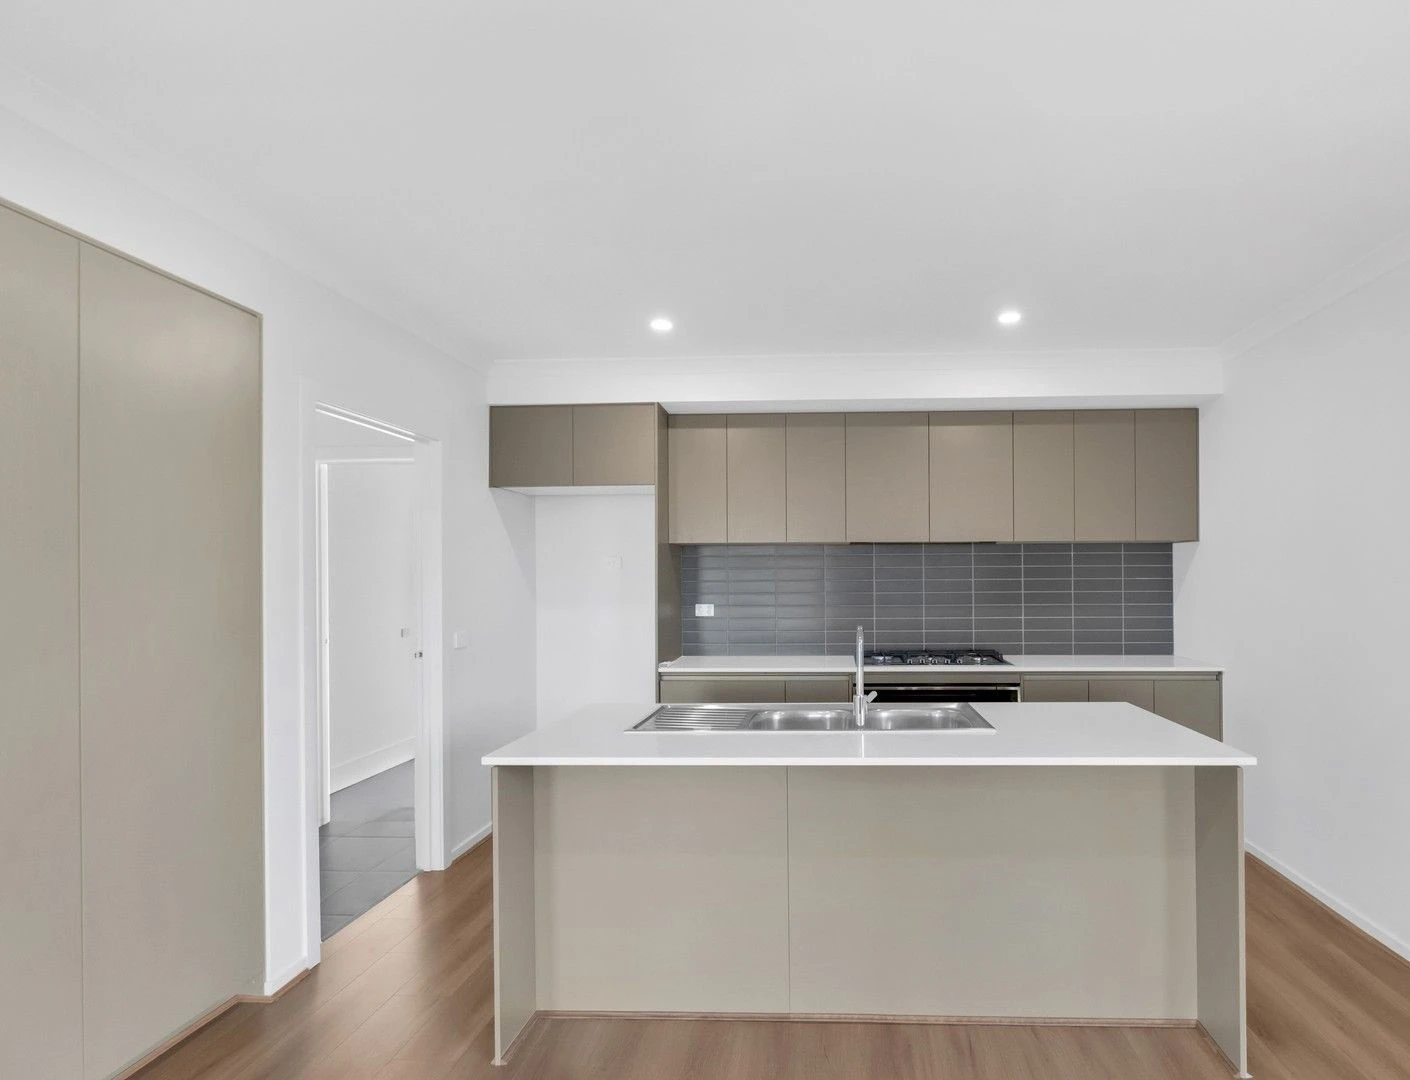


House in Tarneit
Modern Double-Storey Living in Tarneit!
- 3 Beds
- 2 Baths
- 2 Cars
Additional Information:
More InfoRay White Tarneit is excited to present 1134 Dohertys Road, a modern double-storey home nestled in the vibrant community of Tarneit. Thoughtfully designed for contemporary living, this stylish residence features three well-appointed bedrooms, two and a half bathrooms, and a private double lock-up garage. The home boasts a spacious and functional floorplan, complete with an additional living area upstairs, making it ideal for families and professionals looking for a balance of comfort and convenience.
This Home Features:
- Exclusive architecturally designed facade
- Bricked ground floor
- 20mm stone benchtops to kitchen
- Kitchen with 900mm InAlto oven, dishwasher, cooktop & rangehood
- Powder Room
- Master bedroom with ensuite & BIR with shelving included
- 2 bedrooms with BIR
- Central Bathroom
- Premium timber laminate flooring to living area, tiles to wet areas & carpet to bedrooms
- LED downlights throughout
- Split system to living area
- Clothesline, letterbox, fencing & blinds
- Landscaping to front and back yards
- Tiled shower bases to all showers
- Low-maintenance backyard
- Double lock-up garage
Conveniently positioned, this home provides easy access to essential amenities:
- Approx. 3 mins drive to Little Bugs Family Day Care and St Teresa of Kolkata Primary School
- Approx. 4 mins drive to Nearnung Primary School
- Approx. 5 mins drive to Tarneit P-9 College
- Approx. 6 mins drive to Tarneit Central Shopping Centre
- Approx. 7 mins drive to Tarneit Station
Become part of a vibrant community and enjoy a convenient lifestyle with shopping centers, cafes, healthcare services, schools, public transport, and recreational facilities just moments away, plus scenic parklands and wetlands for a perfect connection to nature.
*** IMPORTANT! REGISTER TO INSPECT PROPERTIES **** By registering your details you will be INSTANTLY informed of any updates, changes, or cancellations for your property appointment.
Photo ID Required at all inspections
DISCLAIMER: All stated dimensions are approximate only. Particulars given are for general information only and do not constitute any representation on the part of the Rental Provider or agent.
Please note that the photos are for illustration purposes only.
2 garage spaces
3
2